
BEDS5
BATHS4 full 1 partial
SQUARE FEET3,739
MLS#2630288
STATUSActive
PROPERTY TYPEResidential - Single Family
SUBDIVISIONSpring Hill Farms
SCHOOLBixby - Sch Dist
Property Description
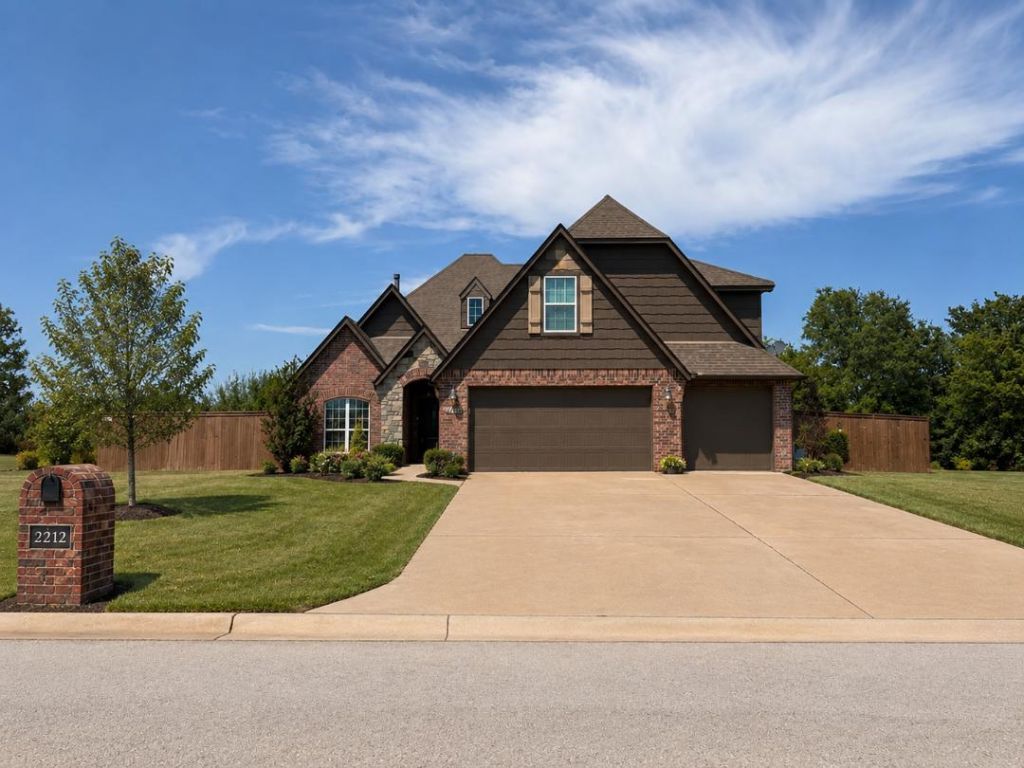
Stunning Opporutnity Available! Well Below Market Value Bring your vision to life with this spacious 5-bedroom, 4.5-bathroom, two-story home situated on a corner lot. Offering generous square footage and a versatile floor plan, this property provides plenty of room to create the home you've been dreaming of. The layout features a dedicated office plus a game room/flex space, offering endless possibilities for working from home, entertaining, hobbies, or additional living space.Several major features are already in place, including two new HVAC units, granite countertops, and tile flooring, giving you a great foundation to build upon. With its spacious layout, large lot, desirable features, and significant HVAC updates already completed, this property presents an exciting opportunity for investors, renovators, or buyers looking for a home they can customize to their own style. Pictures are generated by AI
Property Features
Property Type: Residential - Single Family
Cooling: Central Air,2 Units
Fireplaces: 1
Garage: 2 car attached
Heating: Central, Electric
Lot Size: 0.59 Acres
Roof Type: Asphalt, Fiberglass
Stories: 2.0
Taxes: $4,804
Year Built: 2013
Amenities
Granite Counters
High Ceilings
Ceiling Fan(s)
Electric Oven Connection
Gas Oven Connection
Other
Feature Descriptions
Appliances: Built-In Oven, Convection Oven, Dryer, Electric Water Heater, Disposal, Range, Refrigerator, Tankless Water Heater, Washer
Association Amenities: None
Days on Site: 11
Exterior: Brick, Wood Siding, Wood Frame
Fencing: Partial, Privacy
Fireplace: Other
Flooring: Carpet, Tile
HOA Fee: 400/ Annually
HOA Y/N: Yes
Laundry: Washer Hookup, Electric Dryer Hookup
Lot: Corner Lot
Parcel#: 55948-73-31-08710
Parking: Attached, Garage
Parking Notes: Attached, Garage
Patio/Porch: Patio
Pets Allowed: Yes
Security: No Safety Shelter, Security System Owned
Sewer: Public Sewer
Utilities: Electricity Available, Natural Gas Available, Water Available
Water: Public, Rural
Window: Vinyl
Local Schools
High School: Bixby
Elementary School: Central
School District: Bixby - Sch Dist
Listed By / Shown By
Listed By
Agency Name: BHGRE GREEN COUNTRY
Shown By
Agent Name: Amos Radlinger
Agent Phone: (918) 766-2361
Agency Title: Chinowth & Cohen

Estimate Your Payment
Estimated Payment
$ 1,734.22 per month $1,179.33 Principal & Interest $400.33 Property Tax $154.55 Homeowner's Insurance
1971 E 172nd Street S | MLS# 2630288
This single family home located at 1971 E 172nd Street S, Mounds, OK 74047 is currently listed for sale with an asking price of $529,900. This property was built in 2013 and has 5 bedrooms and 4 full and 1 partial baths with 3739 sq. ft. E 172nd Street S is located in the Spring Hill Farms subdivision within the Bixby - Sch Dist school district. Search Spring Hill Farms real estate on aradlinger.ccoklahoma.com today.